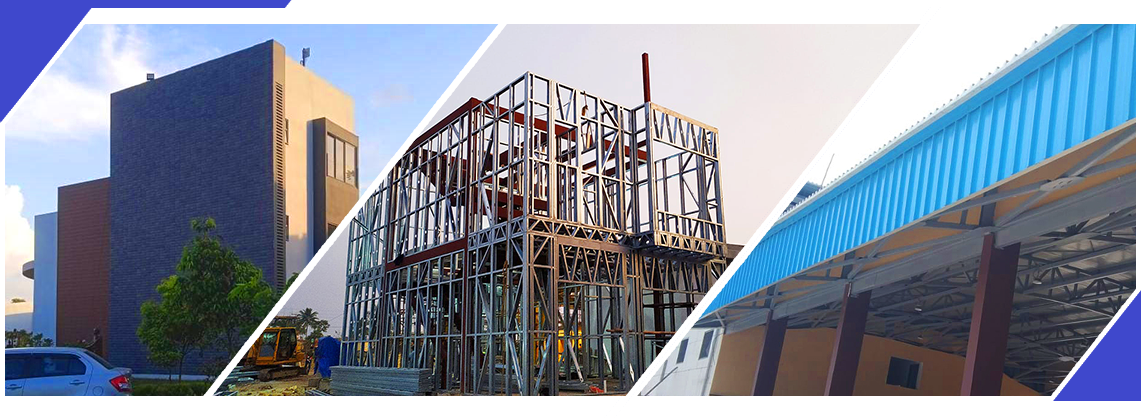
Hybrid construction using Light Gauge Steel Framing (LGSF) and Pre-Engineered Buildings (PEB) is a modern building approach that integrates two steel-based systems to achieve efficient, fast, and cost-effective structures. In this method, the PEB system provides the primary structural framework—including columns, rafters, and roof members—engineered to cover large spans and withstand heavy loads. Complementing this, LGSF is used for secondary elements such as internal walls, partitions, floor systems, and lightweight roofing or cladding.
The strength of this hybrid system lies in its ability to combine the durability and structural capacity of PEB with the precision, lightness, and modularity of LGSF. While PEB enables rapid erection of the main structure, LGSF allows flexible and fast interior development, resulting in shorter project timelines and reduced labor costs.
This approach is especially suited for industrial buildings, warehouses, commercial facilities, site offices, and modular housing, where quick deployment and adaptability are key. It also promotes sustainability, as both systems generate minimal waste and use recyclable materials. By blending the advantages of heavy and light steel framing, LGSF-PEB hybrid construction delivers a well-balanced solution for modern construction needs.
Key Reasons to Choose Hybrid Construction:
1. Optimized Performance
2. Faster Construction
3. Cost Efficiency
4. Design Flexibility
5. Sustainability
6. Lightweight Yet Strong
7. Ideal for Modern Demands
 |
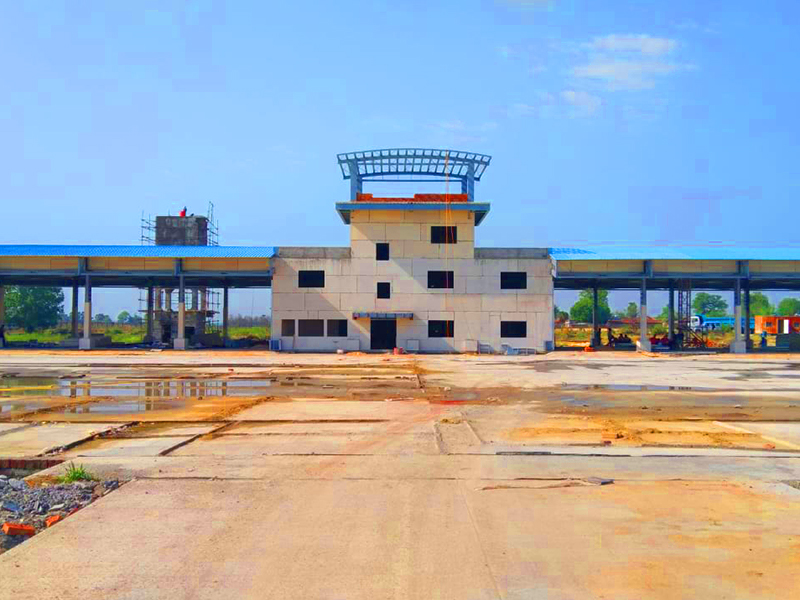 |
Hybrid steel construction combines two advanced steel systems in one building: a Pre-Engineered Building (PEB) frame for the primary structure—including columns, rafters and roofing—with Light Gauge Steel Framing (LGSF) for internal walls, partitions, floors and cladding.
A PEB provides a strong structural shell but typically uses conventional interior construction, while LGSF is ideal for lightweight, low-rise buildings. Hybrid construction combines the strengths of both systems—PEB for large spans and structural strength, and LGSF for lightweight, precise and fast-built interiors.
Hybrid construction offers faster project completion through parallel construction, optimised material usage, lower labour costs, greater design flexibility and reduced site waste. While the PEB frame is erected, LGSF components are fabricated simultaneously, significantly reducing the overall construction time.
Hybrid steel construction is ideal for industrial buildings, warehouses with office spaces, commercial facilities, site offices, institutional buildings, modular housing and any project that requires a durable structural shell with high-quality finished interiors in a short timeframe.
No. Hybrid construction is generally more cost-efficient because each structural system is used only where it performs best. This avoids unnecessary material usage while reducing labour, financing and overhead costs through faster project completion.
Yes. Concrete foundations, plinths or reinforced concrete cores can be integrated with the PEB frame and LGSF systems whenever required by the project design. Our engineering team ensures seamless structural connections between all building components.
Most hybrid steel projects are completed 30–50% faster than conventional construction because the structural shell and interior systems are built simultaneously rather than one after the other.
Sanganeria Steel is one of the few companies in Eastern India that designs, fabricates and erects both PEB and LGSF systems entirely in-house. This single-source approach ensures better coordination, superior quality, faster execution and complete accountability throughout the project.