
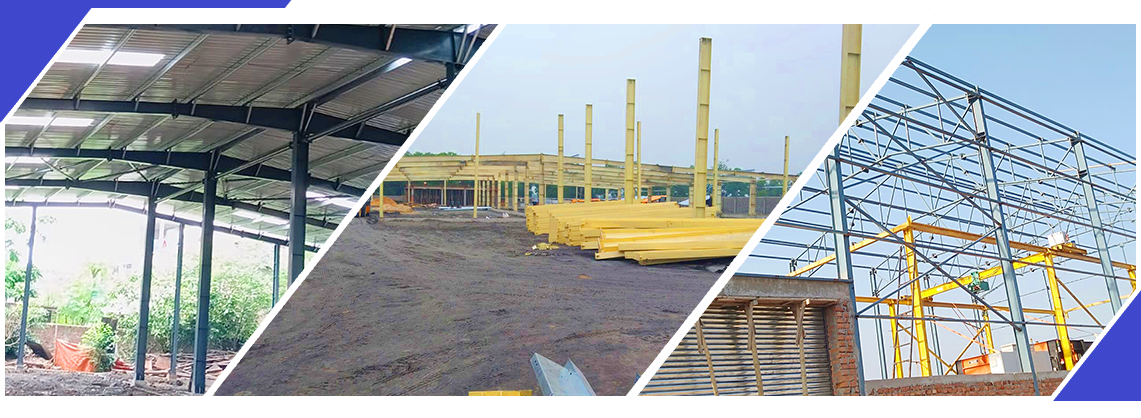
Sanganeria Steel Construction Company are manufacturer for Pre-Engineered Building (PEB) construction. The company undertakes all aspects of PEB such as designing, fabricating, and assembling building components in a factory before transporting them to the construction site for quick and efficient assembly. PEB are commonly used for various types of structures, such as Factory Sheds,Warehouses, Industrial buildings, Commercial spaces, and even some Residential Applications.
If you are in search of a construction solution that combines speed, cost-effectiveness, and quality then look no further than our Pre-Engineered Building Solutions. With 33 years of experience in the industry, we specialize in delivering cutting-edge, custom-designed structures that meet your specific needs.Our advanced manufacturing facilities produce high-quality components that are ready for efficient on-site assembly. Our skilled construction teams ensure the seamless assembly of your Pre-Engineered Building, adhering to timelines and maintaining the highest safety standards. We take care of the entire process, providing you with a single point of contact for all your needs. Our comprehensive project management ensures smooth execution from start to finish.
 |
 |
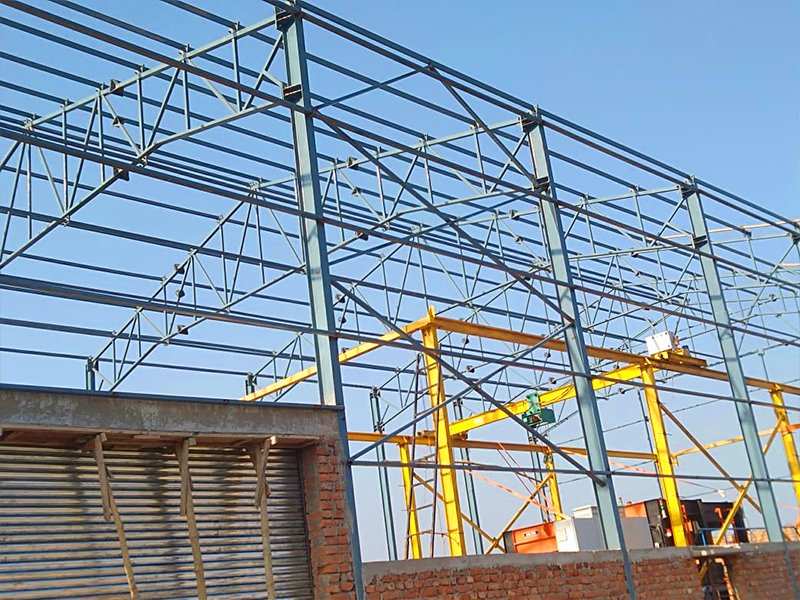 |
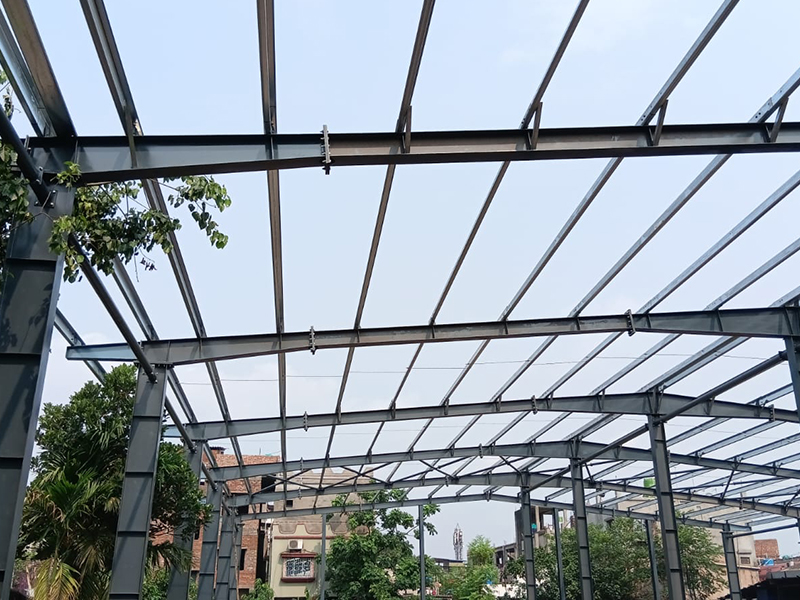
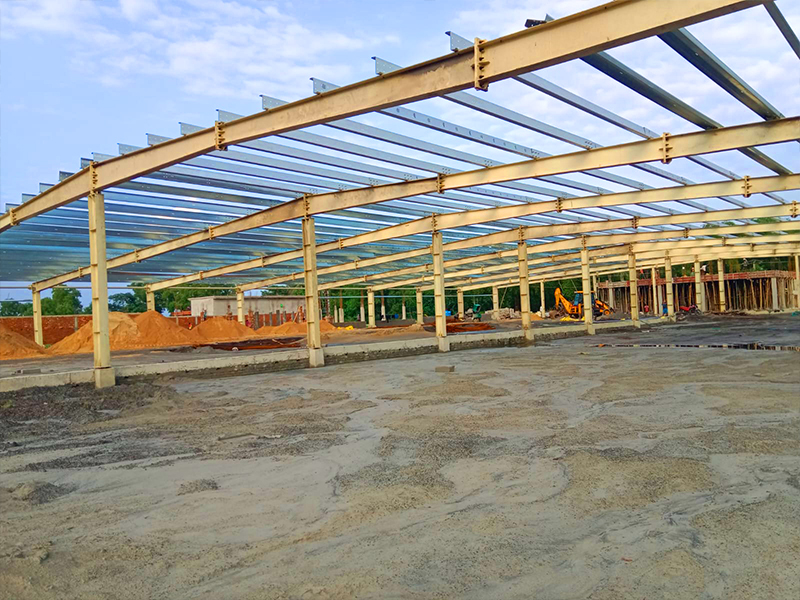
A Pre-Engineered Building (PEB) is a steel building whose structural components—including columns, rafters, purlins and cladding—are designed and fabricated in a factory before being bolted together on site. PEBs offer large clear spans, faster construction and consistent quality.
The PEB structure typically costs between approximately Rs. 350 and Rs. 700 per sq ft, depending on the span, building height, loading requirements and cladding specifications. The total shed cost varies based on foundations, flooring and other services. Contact us for a project-specific quotation.
Depending on the project size, a PEB factory shed or warehouse is generally designed, fabricated and erected within 8–16 weeks, making it significantly faster than conventional construction methods.
Conventional steel sheds use standard hot-rolled sections that are often conservatively sized, whereas PEBs use built-up steel sections engineered specifically for the loads at each point. This makes PEB structures lighter, more economical and quicker to erect while maintaining excellent structural performance.
PEB systems can economically achieve large column-free spans, commonly ranging from 20 to 40 metres or more, making them ideal for warehouses, factories, logistics centres and industrial buildings requiring unobstructed floor space.
PEB construction is widely used for factory sheds, warehouses, godowns, cold storage facilities, logistics and material handling centres, exhibition halls, commercial buildings and multi-level steel warehouses.
Yes. Sanganeria Steel provides complete PEB solutions, including structural design as per Indian Standards (IS) codes, factory fabrication, transportation and on-site erection, all executed by our experienced in-house teams.
PEB buildings require very little maintenance. Periodic inspection of bolted connections, gutters and protective coatings, along with occasional touch-ups, helps keep the building in excellent condition for decades. Pre-painted and galvanized components further minimise maintenance requirements.